


Aluminium Profiles, Roof Panels & Warranty
Roof panels, maximum projections, warranty periods and aluminium profile sections for the LORLAN range, as supplied by the factory.
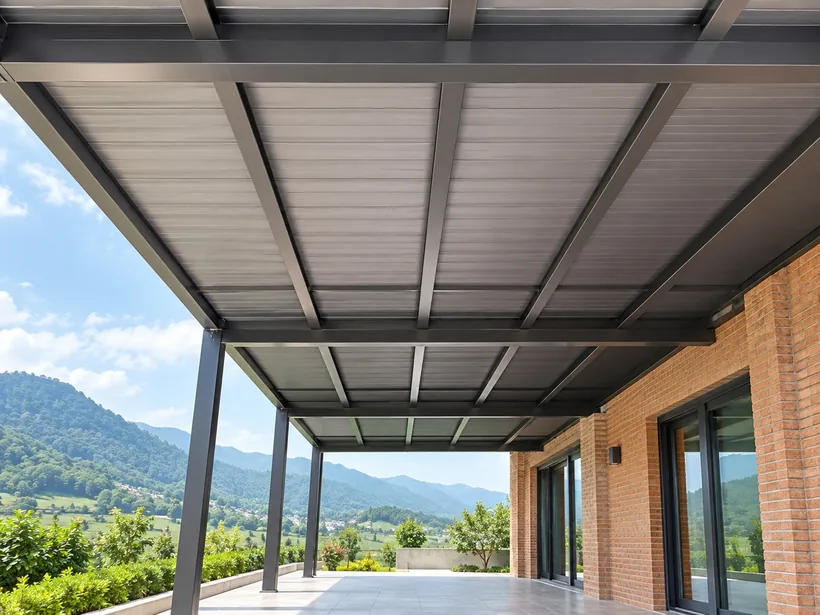
Roof panels, projections and warranty
| Product | Roof panel | Max. projection | Warranty |
|---|---|---|---|
| Louvred roof pergola | 220 mm aluminium louvre blades | Up to 5,000 mm | 30+ years |
| Aluminium sunroom | 5+5 mm laminated glass, 1,100 × 1,100 mm panels | Up to 5,000 mm | 30+ years |
| Retractable sunroom | 5+5 mm laminated glass, 1,100 × 1,100 mm panels | Up to 5,000 mm | 30+ years |
| Aluminium carport | Solid polycarbonate sheet, 520 mm wide roll | 6,500 mm and above | 15+ years |
| Polycarbonate canopy | Solid polycarbonate sheet, 700 mm wide roll | 5,000 mm and above | 15+ years |
| All-aluminium canopy | Aluminium roof tiles, 150 mm wide | 6,500 mm and above | 30+ years |
Specifications from the LORLAN factory data sheet.
Aluminium profile sections
Profile sections and wall thicknesses read from the factory structure diagrams.
Aluminium carport
| Component | Section (mm) |
|---|---|
| Solid polycarbonate sheet | 2 |
| Upper pressure strip | 40 × 4.3 × 1.0 |
| Lower pressure strip | 40 × 10 × 1.0 (1.5) |
| Side rafter | 65 × 60 × 1.0 (3.3) |
| Main gutter | 156 × 87 × 2.4 (3.7) |
| Main beam | 110 × 60 × 2.0 (2.5) |
| Auxiliary side rafter | 50 × 40 × 1.0 (1.9) |
| Gutter | 70 × 69 × 0.8 (1.6) |
| Drainpipe | 50 × 1.0 |
Profile sections from the factory structure diagram; figures in brackets are the maximum material thickness.
Polycarbonate canopy
| Component | Section (mm) |
|---|---|
| Large gutter | 165 × 52 × 2.0 |
| Middle rafter | 83 × 52 × 1.5 |
| Rear frame | 62 × 43 × 1.5 |
| Post | 70 × 70 × 2.0 |
| Cross channel | 36 × 20 × 1.0 |
| Side rafter | 40 × 22 × 1.5 |
Profile sections from the factory structure diagram; figures in brackets are the maximum material thickness.
All-aluminium canopy
| Component | Section (mm) |
|---|---|
| Profiled aluminium roof panel | 151 × 15 × 0.8 |
| Main beam | 110 × 60 × 3.0 |
| Secondary rafter | 62 × 58 × 1.2 |
| Front eave | 60 × 100 × 1.0 |
| Column | 100 × 100 × 2.0 |
| European-style edge frame | 100 × 85 × 1.8 |
| Gutter | 125 × 82 × 1.8 |
| Gutter extension | 103 × 60 × 1.5 |
| Lower clamping plate | 40 × 15 × 2.5 |
| Drainpipe | Ø 50 |
Profile sections from the factory structure diagram; figures in brackets are the maximum material thickness.
From enquiry to delivery
- 01
Enquiry
Share the product, location, dimensions and quantities, with drawings if available.
- 02
Configuration review
We check the model, dimensions and site conditions with you.
- 03
Quotation
You receive a proposed configuration and quotation.
- 04
Order & production
Production starts once dimensions, colour and drawings are confirmed.